
Primary on Main

Address
7606 Orange Tree Lane, ORLANDO, FL
Price
$ 799,000
Property Attributes
- MLS#O6452298
- TypeSingle Family
- Listing Status Active
- CountyOrange
- CityORLANDO
- AreaOrlando/Bay Hill/Sand Lake
- NeighborhoodORANGE TREE COUNTRY CLUB
- Zip32819
- StyleSingle Family Residence
- Year Built1976
- Taxes$ 11010
- Price$ 799,000
- Bedrooms4
- Full Bathrooms2
- Half Bathrooms0
- Sqr Footage2081
- Lot Size0.32 Acres
Data Source:
Stellar MLS
Property Description
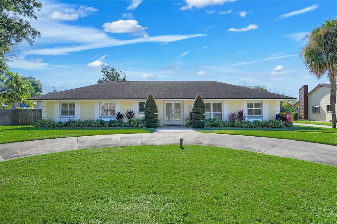
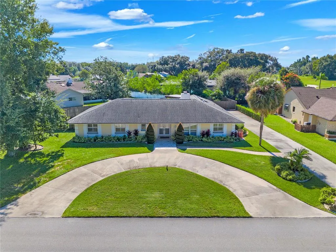
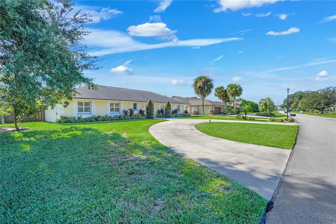
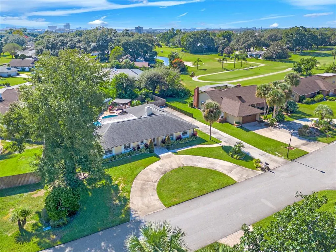
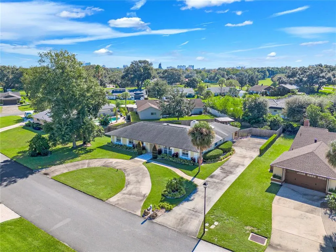
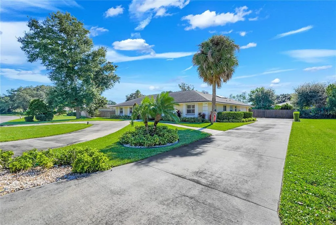
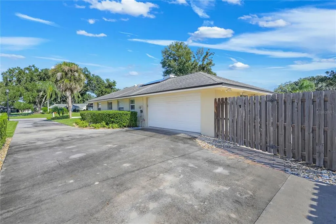
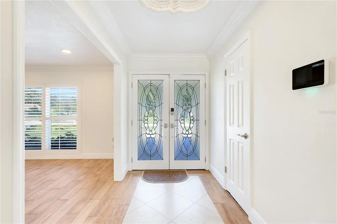
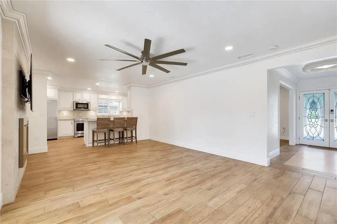
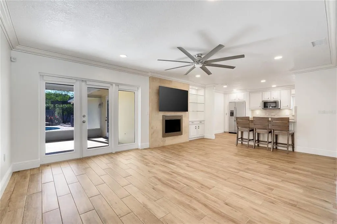
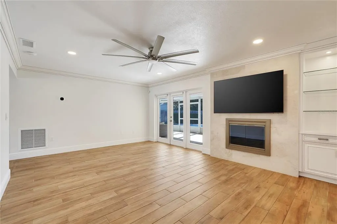
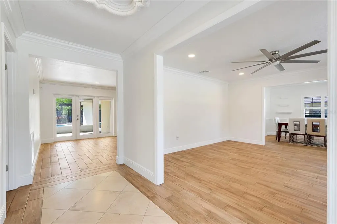
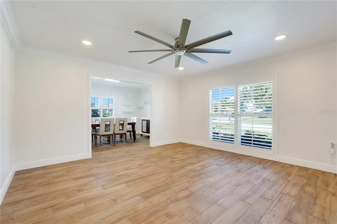
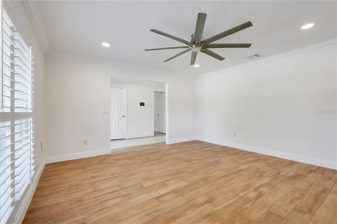
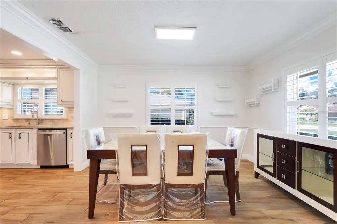
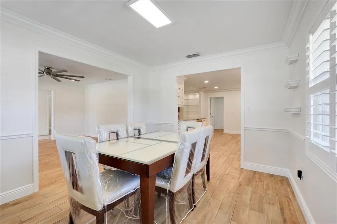
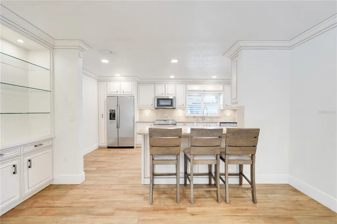
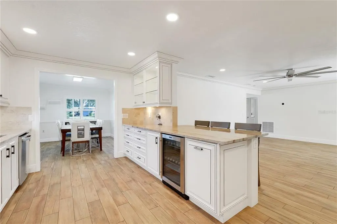
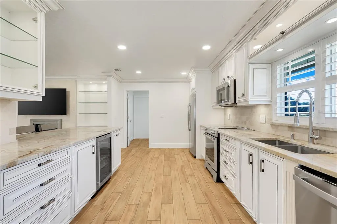
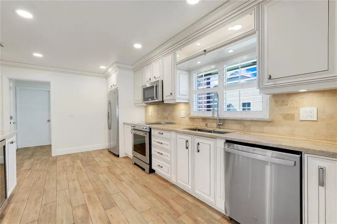
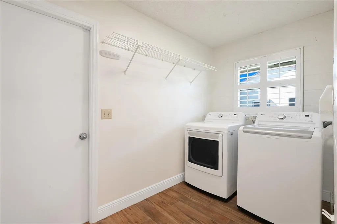
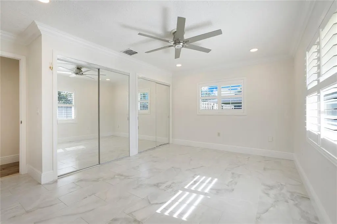
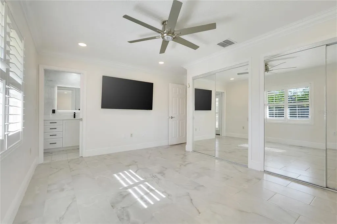
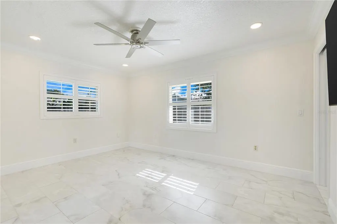
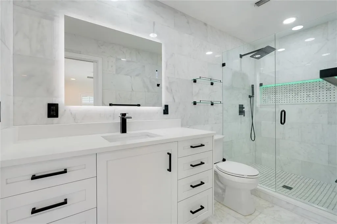
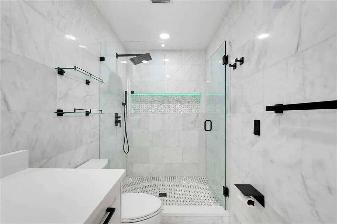
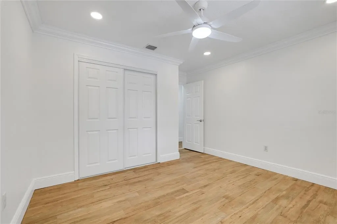
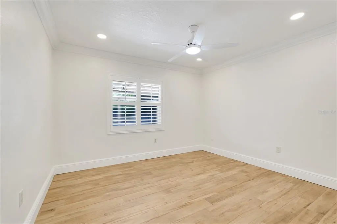
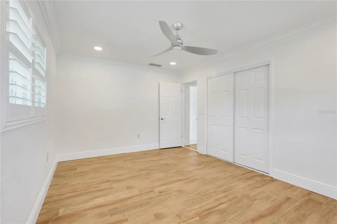
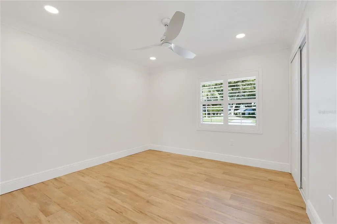
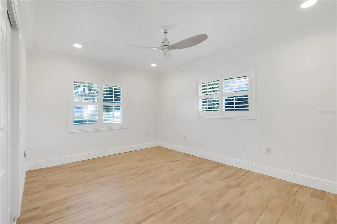
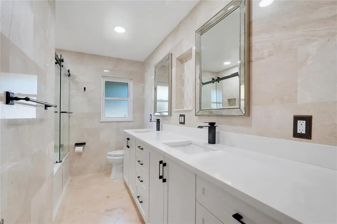
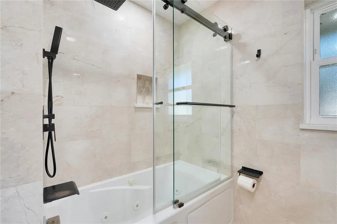
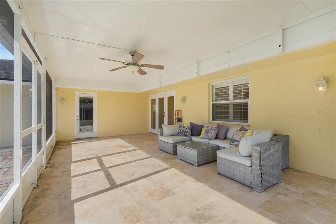
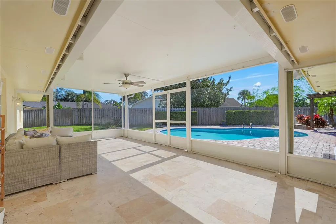
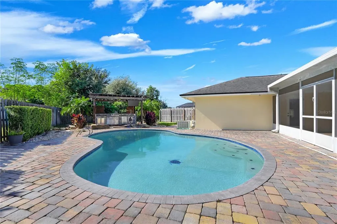
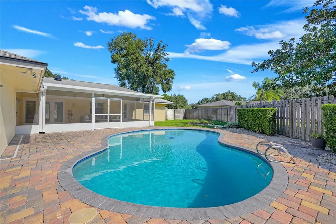
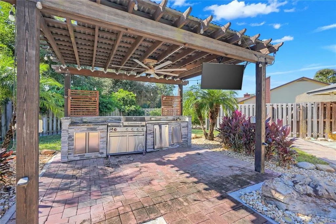
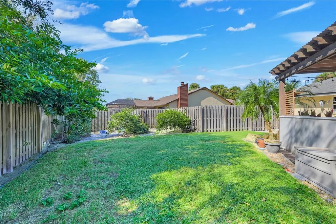
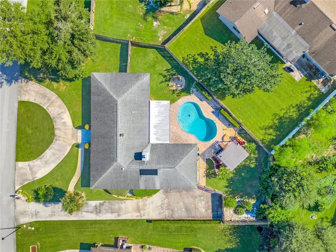
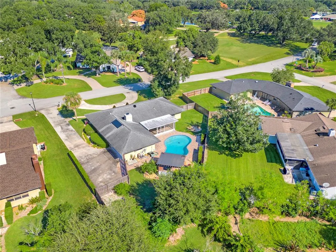
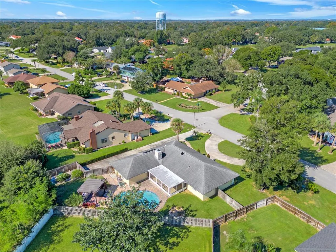
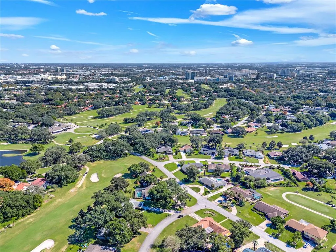
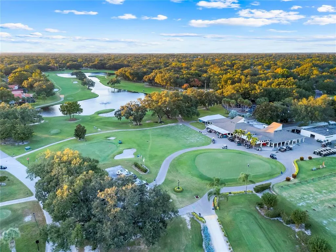
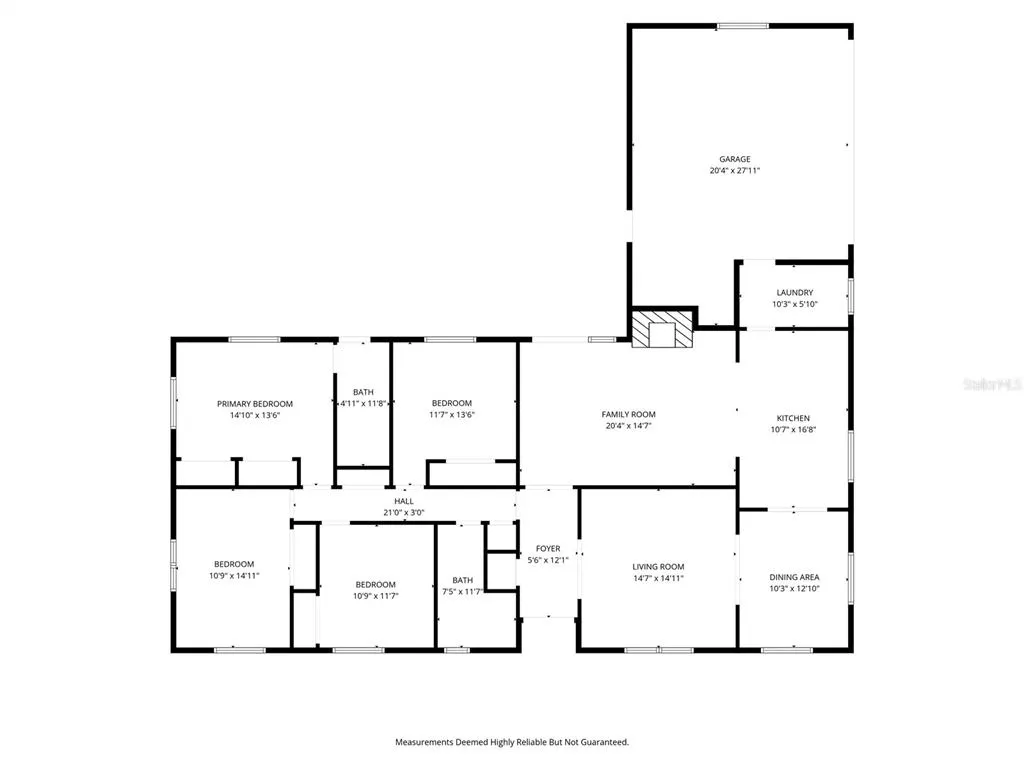
Poolside afternoons and evenings around the grill come naturally here, where a screened lanai connects the family room to a backyard arranged for outdoor living. This single-story, four-bedroom, two-bath home balances connected gathering spaces with separate living and dining rooms, offering room to come together or spread out. The kitchen overlooks the family room and fireplace, keeping conversation flowing between meal preparation and breakfast-bar seating. White cabinetry, glass-front displays, stainless steel appliances, and a beverage refrigerator add everyday convenience, complemented by wood-look tile, crown molding, and plantation shutters. French doors lead to the covered, screened lanai for morning coffee or a shaded break overlooking the pool. A surrounding paver deck provides space to lounge, while a covered pergola shelters the grilling station for meals outdoors. Lawn space within the fenced backyard adds another place to enjoy the setting. The primary bedroom includes two mirrored closets and an en suite bathroom with a glass-enclosed shower, rainfall showerhead, and handheld fixture. Three additional bedrooms, a hall bath with dual sinks, an indoor laundry room, and an attached garage complete the layout, with a circular front driveway and separate side driveway adding parking options. Beyond the backyard, Orange Tree offers a manned entrance gate and a 5,000-square-foot recreation center with a well-equipped fitness facility. Three tennis courts, two pickleball courts, racquetball courts, a basketball court, and a community pool overlooking Lake Marsha provide options for exercise and relaxation close to home. Set in Dr. Phillips near shopping, dining, and Universal Orlando, this home brings together comfortable indoor spaces, poolside living, and community recreation for an easy balance of activity and downtime.
| Elementary School | Middle School | High School |
|---|---|---|
| Dr. Phillips Elem Elementary School | Southwest Middle Middle School | Dr. Phillips High High School |
| Price History | |
|---|---|
| 10/23/2026 | Listed $799,000 |
General Features
| Sewer | Public Sewer |
|---|---|
| Heating | Electric |
| Cooling | Central Air |
| Utilities | BB/HS Internet Available,Cable Available,Electricity Connected,Water Available |
| Roof | Shingle |
| Appliances | Bar Fridge,Dryer,Microwave,Range,Refrigerator,Washer,Wine Refrigerator |
| Zoning | P-D |
| HOA Fee | 900 |
| Garage Spaces | 2 |
| Association Fee Includes | Maintenance Grounds,Pool Maintenance |
| Patio/Porch Features | Patio,Rear Porch,Screened |
| Pool Features | In Ground,Gunite |
| Construction Materials | Block,Stucco |
| Pets Allowed | Yes |
| Year Built | 1976 |
| Levels | One |
| Property Subtype | Single Family Residence |
| Tax Year | 2025 |
| Ownership | Fee Simple |
| Community Features | Clubhouse,Fitness Center,Gated Community - Guard,Golf Carts OK,Golf,Pool,Racquetball,Tennis Court(s) |
| Assoc Fee Paid Per | Annually |
| County | Orange |
| New Construction | false |
| Property Type | Residential |
| Association Amenities | Fitness Center,Gated,Pickleball Court(s),Pool,Racquetball |
| Attached Garage | true |
| Subdivision Name | ORANGE TREE COUNTRY CLUB |
| Facing Direction | Northeast |
| Garage Y/N | true |
| Total Rooms | 9 |
| Full Baths | 2 |
| Status | Active |
| Directions | From S Apopka Vineland Rd, turn left onto Conroy Rd/Conroy Windermere Rd. Turn right onto Dr Phillips Blvd, then turn left onto Orange Tree Ln. |
| High School | Dr. Phillips High |
| City | ORLANDO |
| Association Name | Lighthouse Management - Michael Leave |
| Senior Community Y/N | false |
| MLS Area | 32819 - Orlando/Bay Hill/Sand Lake |
| Lot Size Units | Square Feet |
| Lot Size Square Feet | 14099 |
| Carport Y/N | false |
| Listing Terms | Cash,Conventional,FHA,VA Loan |
| Elementary School | Dr. Phillips Elem |
| Land Lease Y/N | false |
| Tax Annual Amount | 11010.68 |
| Middle/Junior High School | Southwest Middle |
| Additional Parcels Y/N | false |
| Lease Considered Y/N | true |
| Virtual Tour | https://www.zillow.com/view-imx/c1c9b3f2-b707-4b37-8d87-fadd6a7369d3?setAttribution=mls&wl=true&initialViewType=pano&utm_source=dashboard |
| Building Area Units | Square Feet |
| Living Area Units | Square Feet |
| Standard Status | Active |
| Occupancy Type | Vacant |
| Tax Lot | 46 |
| Legal Description | ORANGE TREE COUNTRY CLUB UT 1 5/115 LOT46 |
| Minimum Lease | 8-12 Months |
| Water Access Y/N | false |
| Monthly HOA Amount | 75 |
| Water View Y/N | false |
| Flood Zone Code | C |
| In Law Suite YN | false |
Interior Features
| Interior Amenities | Ceiling Fan(s),Crown Molding,Eating Space In Kitchen,Primary Bedroom Main Floor |
|---|---|
| Flooring | Tile |
| Furnished Y/N | Unfurnished |
| Fireplace Features | Electric,Living Room |
| Total Stories | 1 |
| Air Conditioning Y/N | true |
| Heating Y/N | true |
| Fireplace Y/N | true |
| Laundry Features | Laundry Room |
| Total Bedrooms | 4 |
| LivingAreaSource | Public Records |
| Total Baths | 2 |
Exterior Features
| Exterior Amenities | French Doors,Irrigation System,Lighting,Outdoor Grill,Outdoor Kitchen,Rain Gutters,Sidewalk,Sprinkler Metered |
|---|---|
| Vegetation | Trees/Landscaped |
| Fencing | Wood |
| Parking Features | Circular Driveway,Driveway,Garage Faces Side |
| Lot Features | Landscaped,Sidewalk |
| Water Source | Public |
| Lot Size Area | 14099 |
| Foundation Details | Slab |
| Building Area Total | 2663 |
| Lot Size Acres | 0.32 |
| Road Surface Type | Paved |
| Private Pool | true |
| Waterfront Y/N | false |
| Covered Spaces | 2 |
Amenities
- Foreclosure
- Views
- Short Sale
- New Construction
- Adult 55+
- Lease To Own
- No HOA Fees
- Furnished
- Primary On Main
- Air Conditioning
- Seller Finance
- Green
- Fixer Upper
- Horse
- Golf
- Fireplace
- Deck
- Garage
- Basement
- Pool
Property vs Single Family Average in 32819
Price
Taxes
Year Built
 Copyright © MFRMLS.com All information deemed reliable but not guaranteed. All properties are subject to prior sale, change or withdrawal. Neither listing broker(s) or information provider(s) shall be responsible for any typographical errors, misinformation, misprints and shall be held totally harmless. Listing(s) information is provided for consumers personal, non-commercial use and may not be used for any purpose other than to identify prospective properties consumers may be interested in purchasing. Information on this site was last updated Last updated on November 6, 2026 5:16 PM UTC The listing information on this page last changed on Last updated on November 6, 2026 5:16 PM UTCd. The data relating to real estate for sale on this website comes in part from the Internet Data Exchange program of MFR MLS.
All information deemed reliable but not guaranteed. All properties are subject to prior sale, change or withdrawal. Neither listing broker(s) or information provider(s) shall be responsible for any typographical errors, misinformation, misprints and shall be held totally harmless. Listing(s) information is provided for consumers personal, non-commercial use and may not be used for any purpose other than to identify prospective properties consumers may be interested in purchasing.
Updated on November 6, 2026 5:16 PM UTC
 Copyright Southeast Florida Multiple Listing Service © 2026. Accuracy of listing information is not guaranteed. Listing information is provided for personal consumer, non-commercial use, solely to identify potential properties for potential purchase. All other use is strictly prohibited, is a violation of the terms of use, and may violate federal and state law.
Data Last Updated: November 6, 2026 5:13 PM UTC
 All information regarding a property for sale, rental or financing, school information and public tax records is from sources deemed reliable; PROVIDED, HOWEVER, that representations and warranties are not made about the accuracy thereof, and such information is subject to errors, omissions, updates, modifications, changes of price, rent rates, commissions, prior sales, leases or financing, changes in school boundaries, or withdrawal without notice. All information displayed on this Website should
 © 2026 Florida Gulf Coast MLS (FGCMLS) Information deemed reliable, but not guaranteed. The IDX data relating to real estate for sale on this web site comes in part from the Florida Gulf Coast Multiple Listing Service. The information being provided is for consumers' personal, non-commercial use and may not be used for any purpose other than to identify prospective properties consumers may be interested in purchasing. Information is deemed reliable but not guaranteed.
 This data is up-to-date as of November 6, 2026 5:06 PM UTC Some properties that appear for sale on this website may subsequently have sold and may no longer be available. For the most current information, contact Sellstate Prime Realty.
The information provided is for consumers' personal, non-commercial use and may not be used for any other purpose. The data relating to real estate for sale on this website comes in part from the Broker Reciprocity Program (BR Program) of M.L.S. of Naples, Inc.,
